

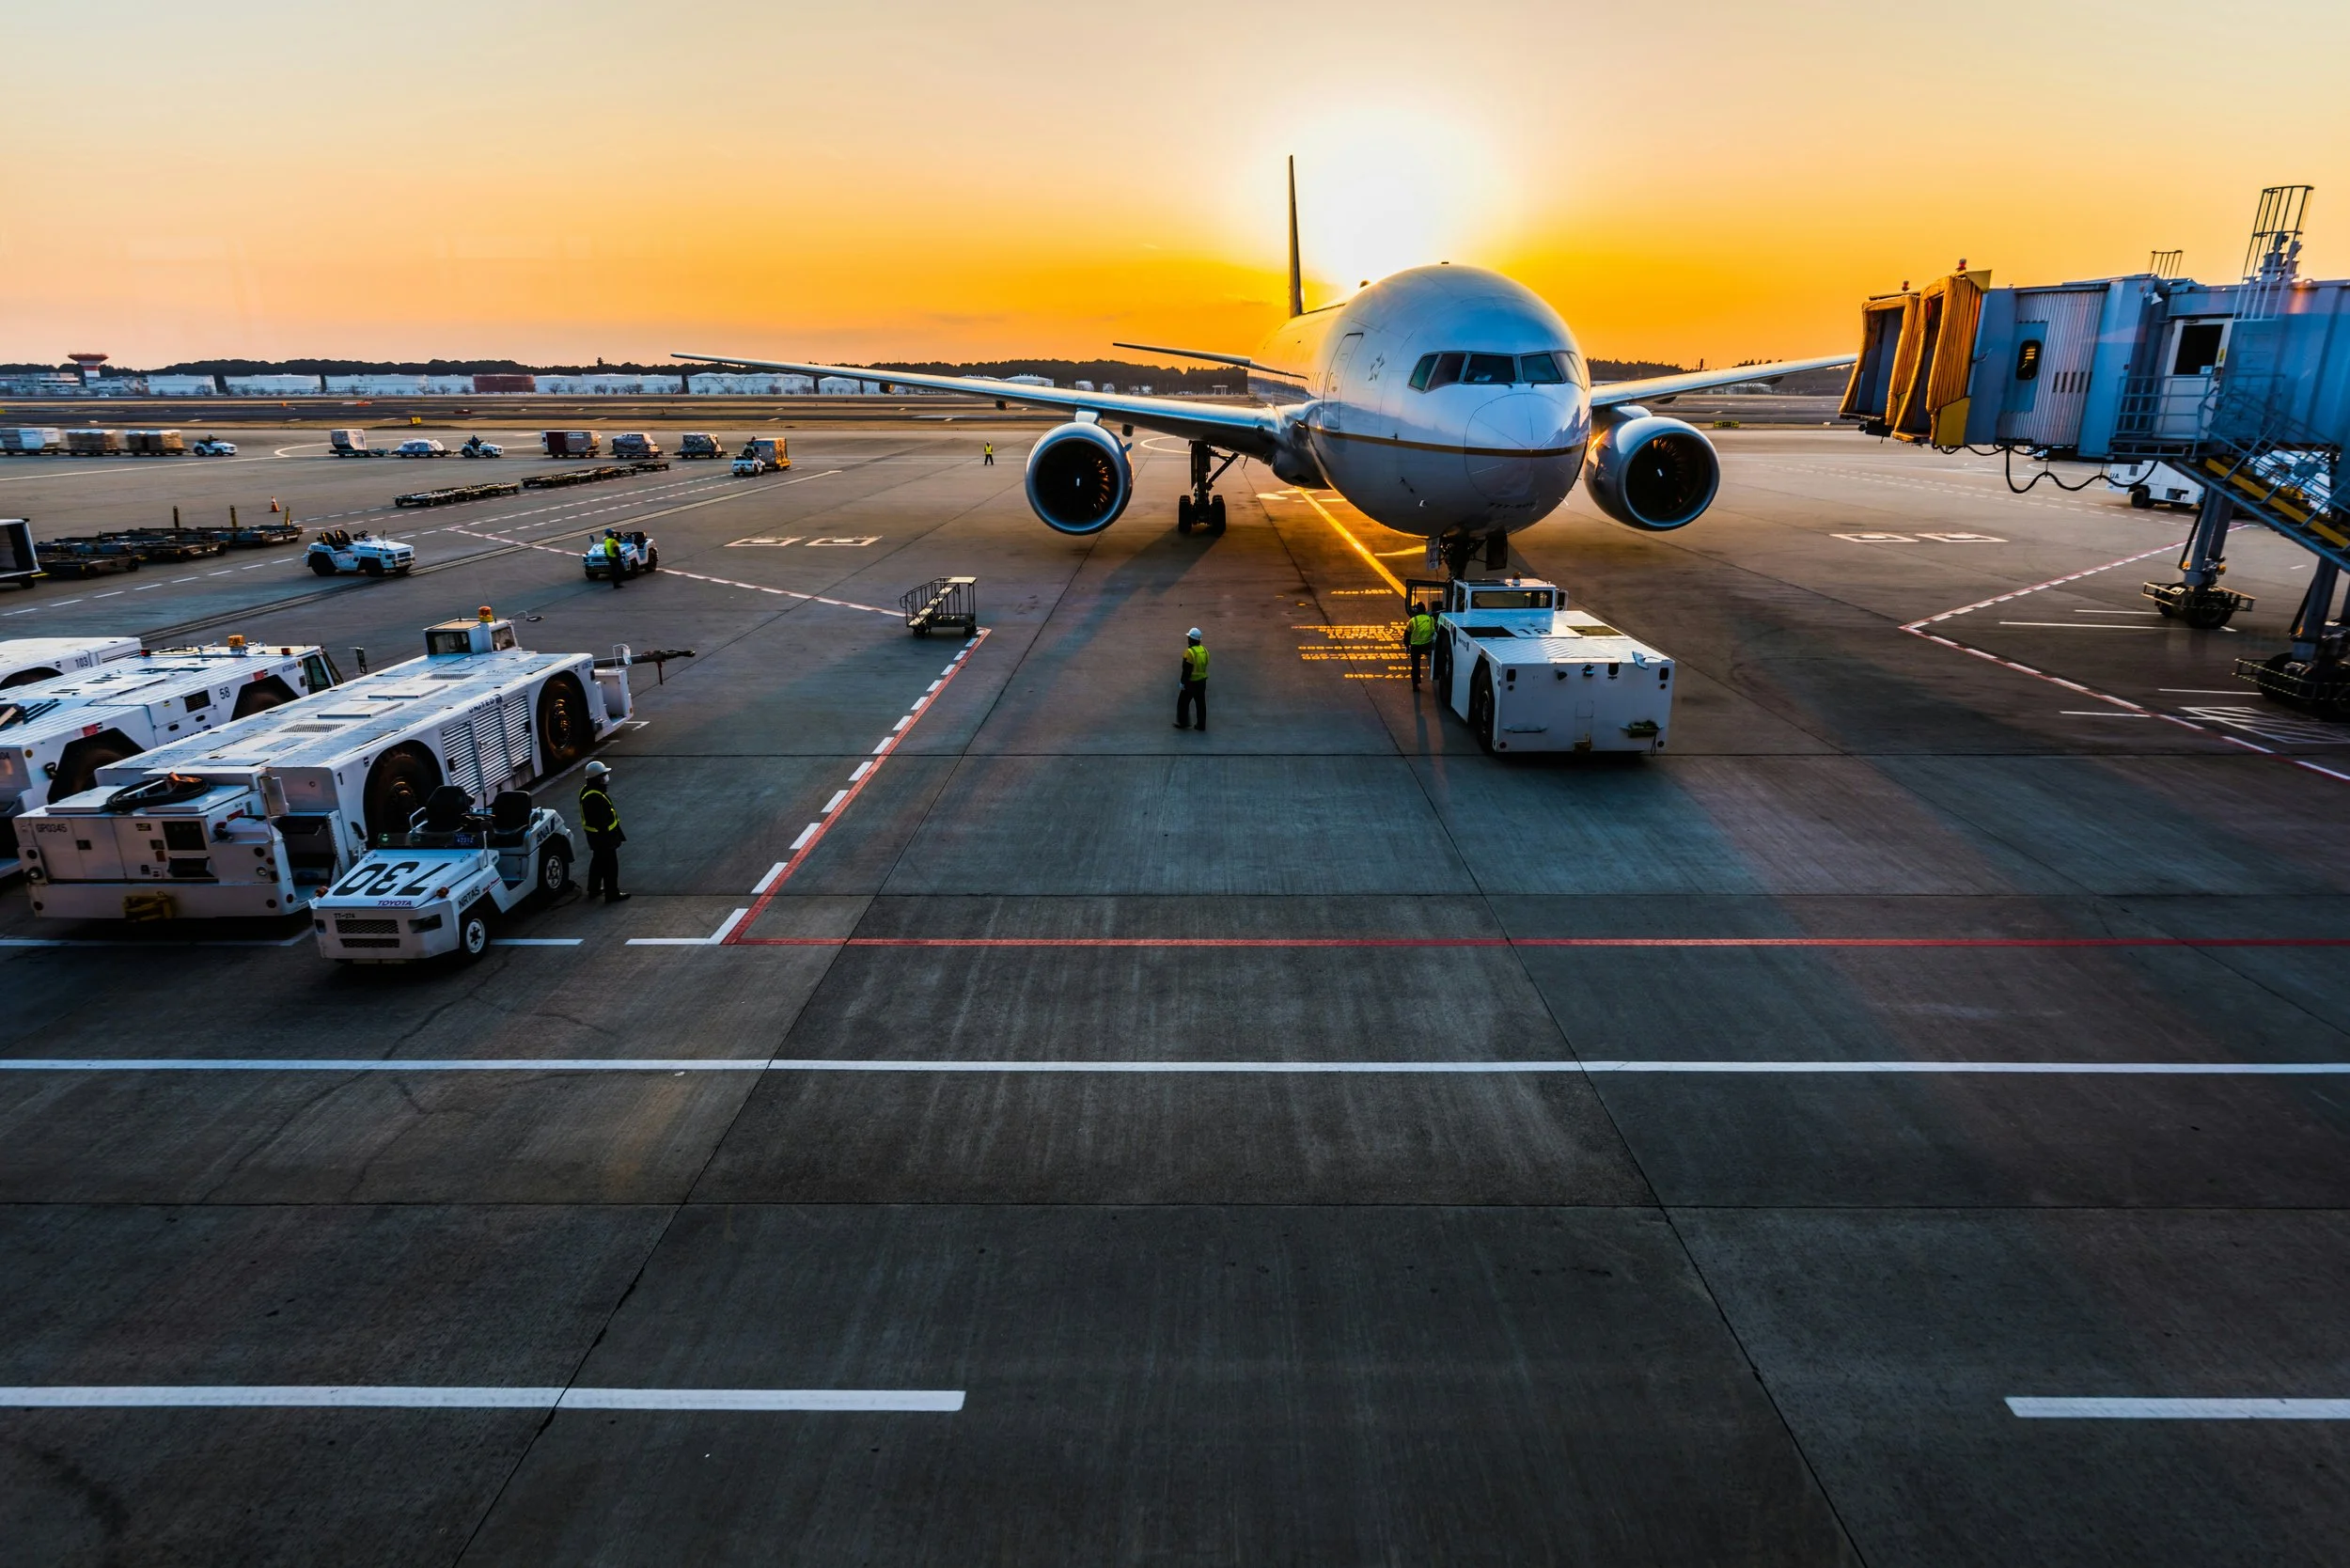
The terminal never closes, and every visit airside costs a pass, an escort and somebody's time.
Twinflow documents terminals, piers, back-of-house, hangars and cargo facilities in measurable 3D, captured under your security requirements and around your operation. Engineering, design, accessibility, commercial and contractor teams all work from the same record instead of each booking their own airside access.
Record passenger volumes, record accessibility demand, and a building nobody can survey without a security pass.
UK airports handled more passengers last year than at any point in their history, and the estates carrying that traffic are under continuous pressure to expand, refurbish and improve. But an airport is close to the hardest environment in the country to document. It operates around the clock, so there is no quiet period. Access airside requires security clearance, a pass and frequently an escort. Large parts of the estate cannot be photographed casually at all. And the buildings themselves have been extended, subdivided and refitted so many times that the drawings and the reality parted company years ago.
Meanwhile the obligations are growing faster than the traffic. Demand for passenger assistance has more than doubled in a decade while passenger numbers grew by under a quarter, and a majority of disabled travellers still report difficulty using airports. Every one of those improvements starts with somebody needing to understand the building in detail, and every one of them currently starts with a site visit.
A measured record of the terminal, captured under your security regime, used by every team that would otherwise need a pass.
Twinflow captures the airport estate in dimensionally accurate 3D: check-in and departure halls, security and immigration areas, piers and gate rooms, lounges, retail and concession units, baggage halls, back-of-house, offices, hangars, cargo sheds and maintenance facilities. Anyone authorised can walk the building, take measurements, check a clearance or confirm a layout, without setting foot in it.
Security governs the whole engagement rather than sitting at the end of it. Capture of airside and restricted areas happens under your security requirements and your approval. Access to the resulting models is controlled, and restricted-area data never appears in anything public-facing. We expect to satisfy your security team as well as your IT function, and we would rather have that conversation in week one than week ten.
Twinflow is platform-agnostic and works as the coordination layer. Where different parts of the estate need different capture methods, which at airport scale is usual, we specify, procure and manage that mix so you hold one consistent dataset rather than several that do not reconcile.
Built for an estate that never closes and cannot casually be walked.
A measured record of a building the drawings no longer describe.
Evidence the route, then show it to the passenger.
Stop spending passes on people who came to look.
Scope from measured reality, in a live operation.
Let a unit without flying the tenant in.
Train and rehearse before the building opens.
Plan the response off-site, against the real layout.
Induct staff before they need a pass.
01 Terminal and estate asset records
Airport buildings are altered continuously and surveyed occasionally. Gate rooms are reconfigured, retail is refitted, back-of-house is subdivided, and the drawing set falls further behind every year. A measured capture creates a dated record of the estate as it actually stands, which every subsequent project can start from.
In practice
- Terminals, piers, gate rooms and back-of-house captured to one specification
- Plant rooms, risers and service routes recorded where drawings are absent or superseded
- Hangars, cargo facilities and maintenance buildings documented alongside the terminal
- Measurements taken from the model rather than from an escorted visit
- A dated baseline retained, so subsequent alterations can be evidenced against it
02 Accessibility assessment and passenger journey
Assistance demand has more than doubled in a decade and the regulator assesses every significant airport on how well it performs. Both the assessment work and the passenger information depend on understanding routes in detail. A model lets assessors audit remotely, and the same capture can show a passenger their route before they travel.
In practice
- Assistance routes, gradients, distances and clearances measured from the model
- Accessibility audits carried out without consuming escorted access
- Assistance points, lifts, changing facilities and quiet rooms located and evidenced
- Landside journey published for passengers planning a trip in advance
- Reassessed after works, so improvement is evidenced rather than asserted
03 Reducing airside access and escorted visits
Every airside visit consumes a pass, often an escort, and always somebody's operational attention. Multiply that by every discipline that needs to look at a space, and by every time the question changes, and the cost is substantial and largely invisible. A model collapses most of those visits into one capture.
In practice
- One capture replaces repeat visits by engineering, design, commercial and operations teams
- Consultants and specialists survey remotely rather than being escorted through restricted areas
- Questions answered from the model weeks later with no new access request
- Fewer people in restricted zones, which is a security outcome as well as a cost one
- Supply chain briefed without consuming the airport's own pass allocation
04 Capital projects and terminal refurbishment
Airports run continuous capital programmes, delivered in phases, at night, around a live operation. The margin for discovering that a space is not what the drawings said is close to zero. Scoping from a measured capture removes a category of risk before the programme is committed.
In practice
- Feasibility and option studies carried out from the model before any site visit
- Scope and quantities taken from measured reality rather than historic drawings
- Phasing and hoarding lines planned against the actual space available
- Existing conditions captured before works, as a baseline for change control
- Re-capture on completion, giving a record of what was actually built
05 Retail, concession and commercial lettings
Airport retail and food and beverage is a major revenue line, and the operators bidding for units are frequently international and rarely able to visit before committing. A model of the unit and its surroundings lets a prospective concessionaire assess footfall position, adjacencies, servicing and fit-out constraints from anywhere.
In practice
- Available units captured and issued as part of the tender or letting pack
- International operators assess a unit without travelling to view it
- Adjacencies, servicing routes and back-of-house constraints shown in context
- Fit-out designed and priced from measured dimensions rather than a site visit
- Condition at handover and at surrender both recorded, supporting dilapidations
06 Operational readiness and transition
When a new pier, terminal or baggage system comes into service, hundreds of staff and multiple organisations have to learn a building that is not yet open to them. Readiness programmes currently depend on scarce access to an unfinished facility. A model lets familiarisation and rehearsal start far earlier.
In practice
- Staff familiarised with a new facility before it is handed over
- Trials and rehearsals planned against the actual layout rather than drawings
- Airlines, handlers and concessionaires briefed on their areas remotely
- Process and wayfinding reviewed before anything is committed to signage
- Handover condition recorded as the facility enters service
07 Safety, security and emergency planning
Emergency services, security planners and operational teams all need detailed understanding of a terminal, and all of them currently get it by walking a live building. A controlled-access model lets that planning happen off-site, with the data handled under the airport's own security requirements.
In practice
- Evacuation routes, exits and refuges reviewed from the model
- Emergency services familiarised without a live operational visit
- Crowd flow and queue management planned against the real geometry
- Incident review conducted against a dated record of the layout at the time
- Access to sensitive models restricted and logged, never published
08 Training, induction and knowledge transfer
Airports run large, mobile workforces across many employers, and every one of those people needs to learn a complex building. Induction currently means escorting people around it. A model moves most of that off-site and keeps it available for everyone who follows.
In practice
- Inductions delivered before a new starter needs a pass
- Contractors and agency staff familiarised remotely before mobilising
- Handler, airline and concession staff trained on their own areas
- Safety briefings delivered against the actual environment
- Operational knowledge retained as experienced staff move on
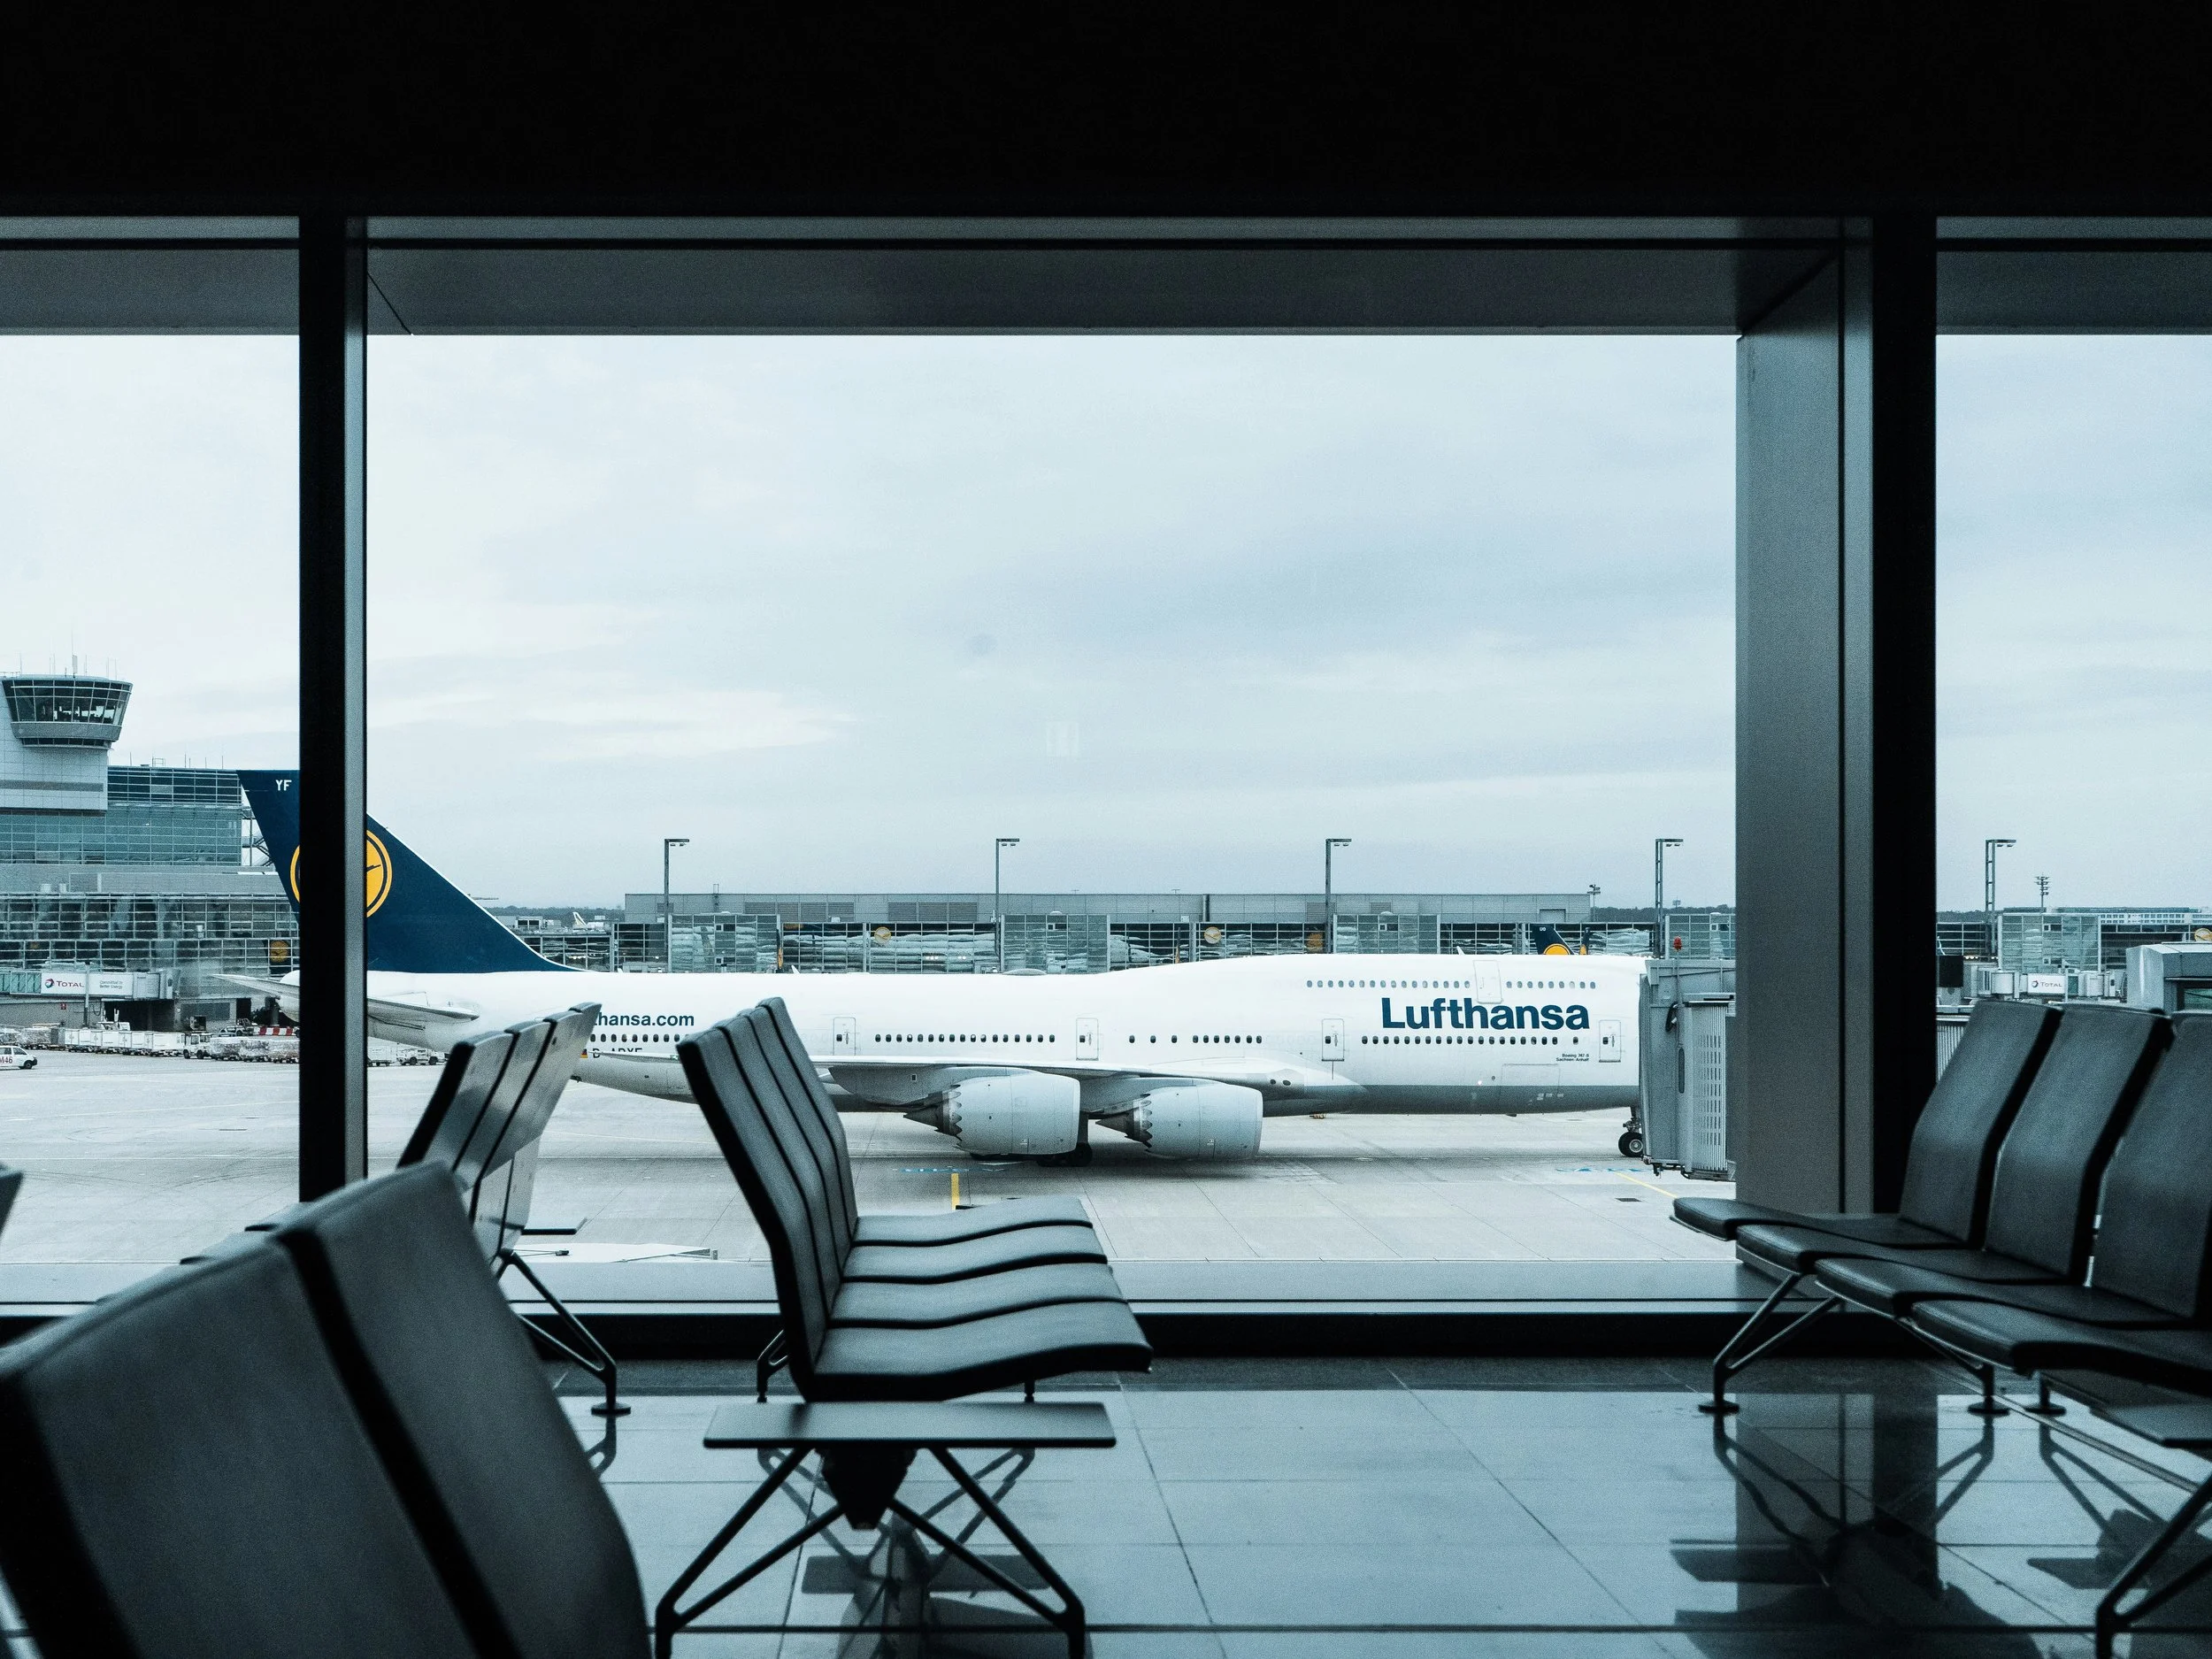
A six-stage programme built around security first and a terminal that never closes.
We agree the security position before anything else: clearance and vetting for every technician attending, pass and escort arrangements, which areas are in scope, how restricted-area data will be stored, who may access it and for how long. We expect to satisfy your security team as well as your IT function, and we would rather do that at the start.
We work through the estate with you and group areas by security status and operational constraint. Landside, airside, restricted and back-of-house each have different access routes and different windows, and planning that up front is what keeps the programme moving.
Landside areas are captured first, during low-traffic periods. This gets coverage moving while airside arrangements are finalised, and it produces the material that can be used publicly.
Airside areas are captured in agreed operational windows, under escort where required, with cleared technicians and under your security requirements throughout.
Models are checked against the specification and delivered under the access controls agreed at stage one. Restricted-area models are segregated from general-access material rather than relying on people to be careful.
We manage hosting under the agreed security arrangements, and re-capture areas as the estate changes, which at an airport is continuously.
Against a capital programme measured in hundreds of millions, the capture is a rounding error.
Airport capital programmes run to hundreds of millions a year at the larger operators, delivered in phases around a live operation where rework is close to impossible. Measured existing-conditions data is among the cheapest risk reduction available against that, and the capture cost sits well inside the contingency on a single terminal project. The second return is quieter and probably larger: every escorted visit, every pass issued and every hour of operational attention spent walking someone through a building they could have surveyed from a desk.
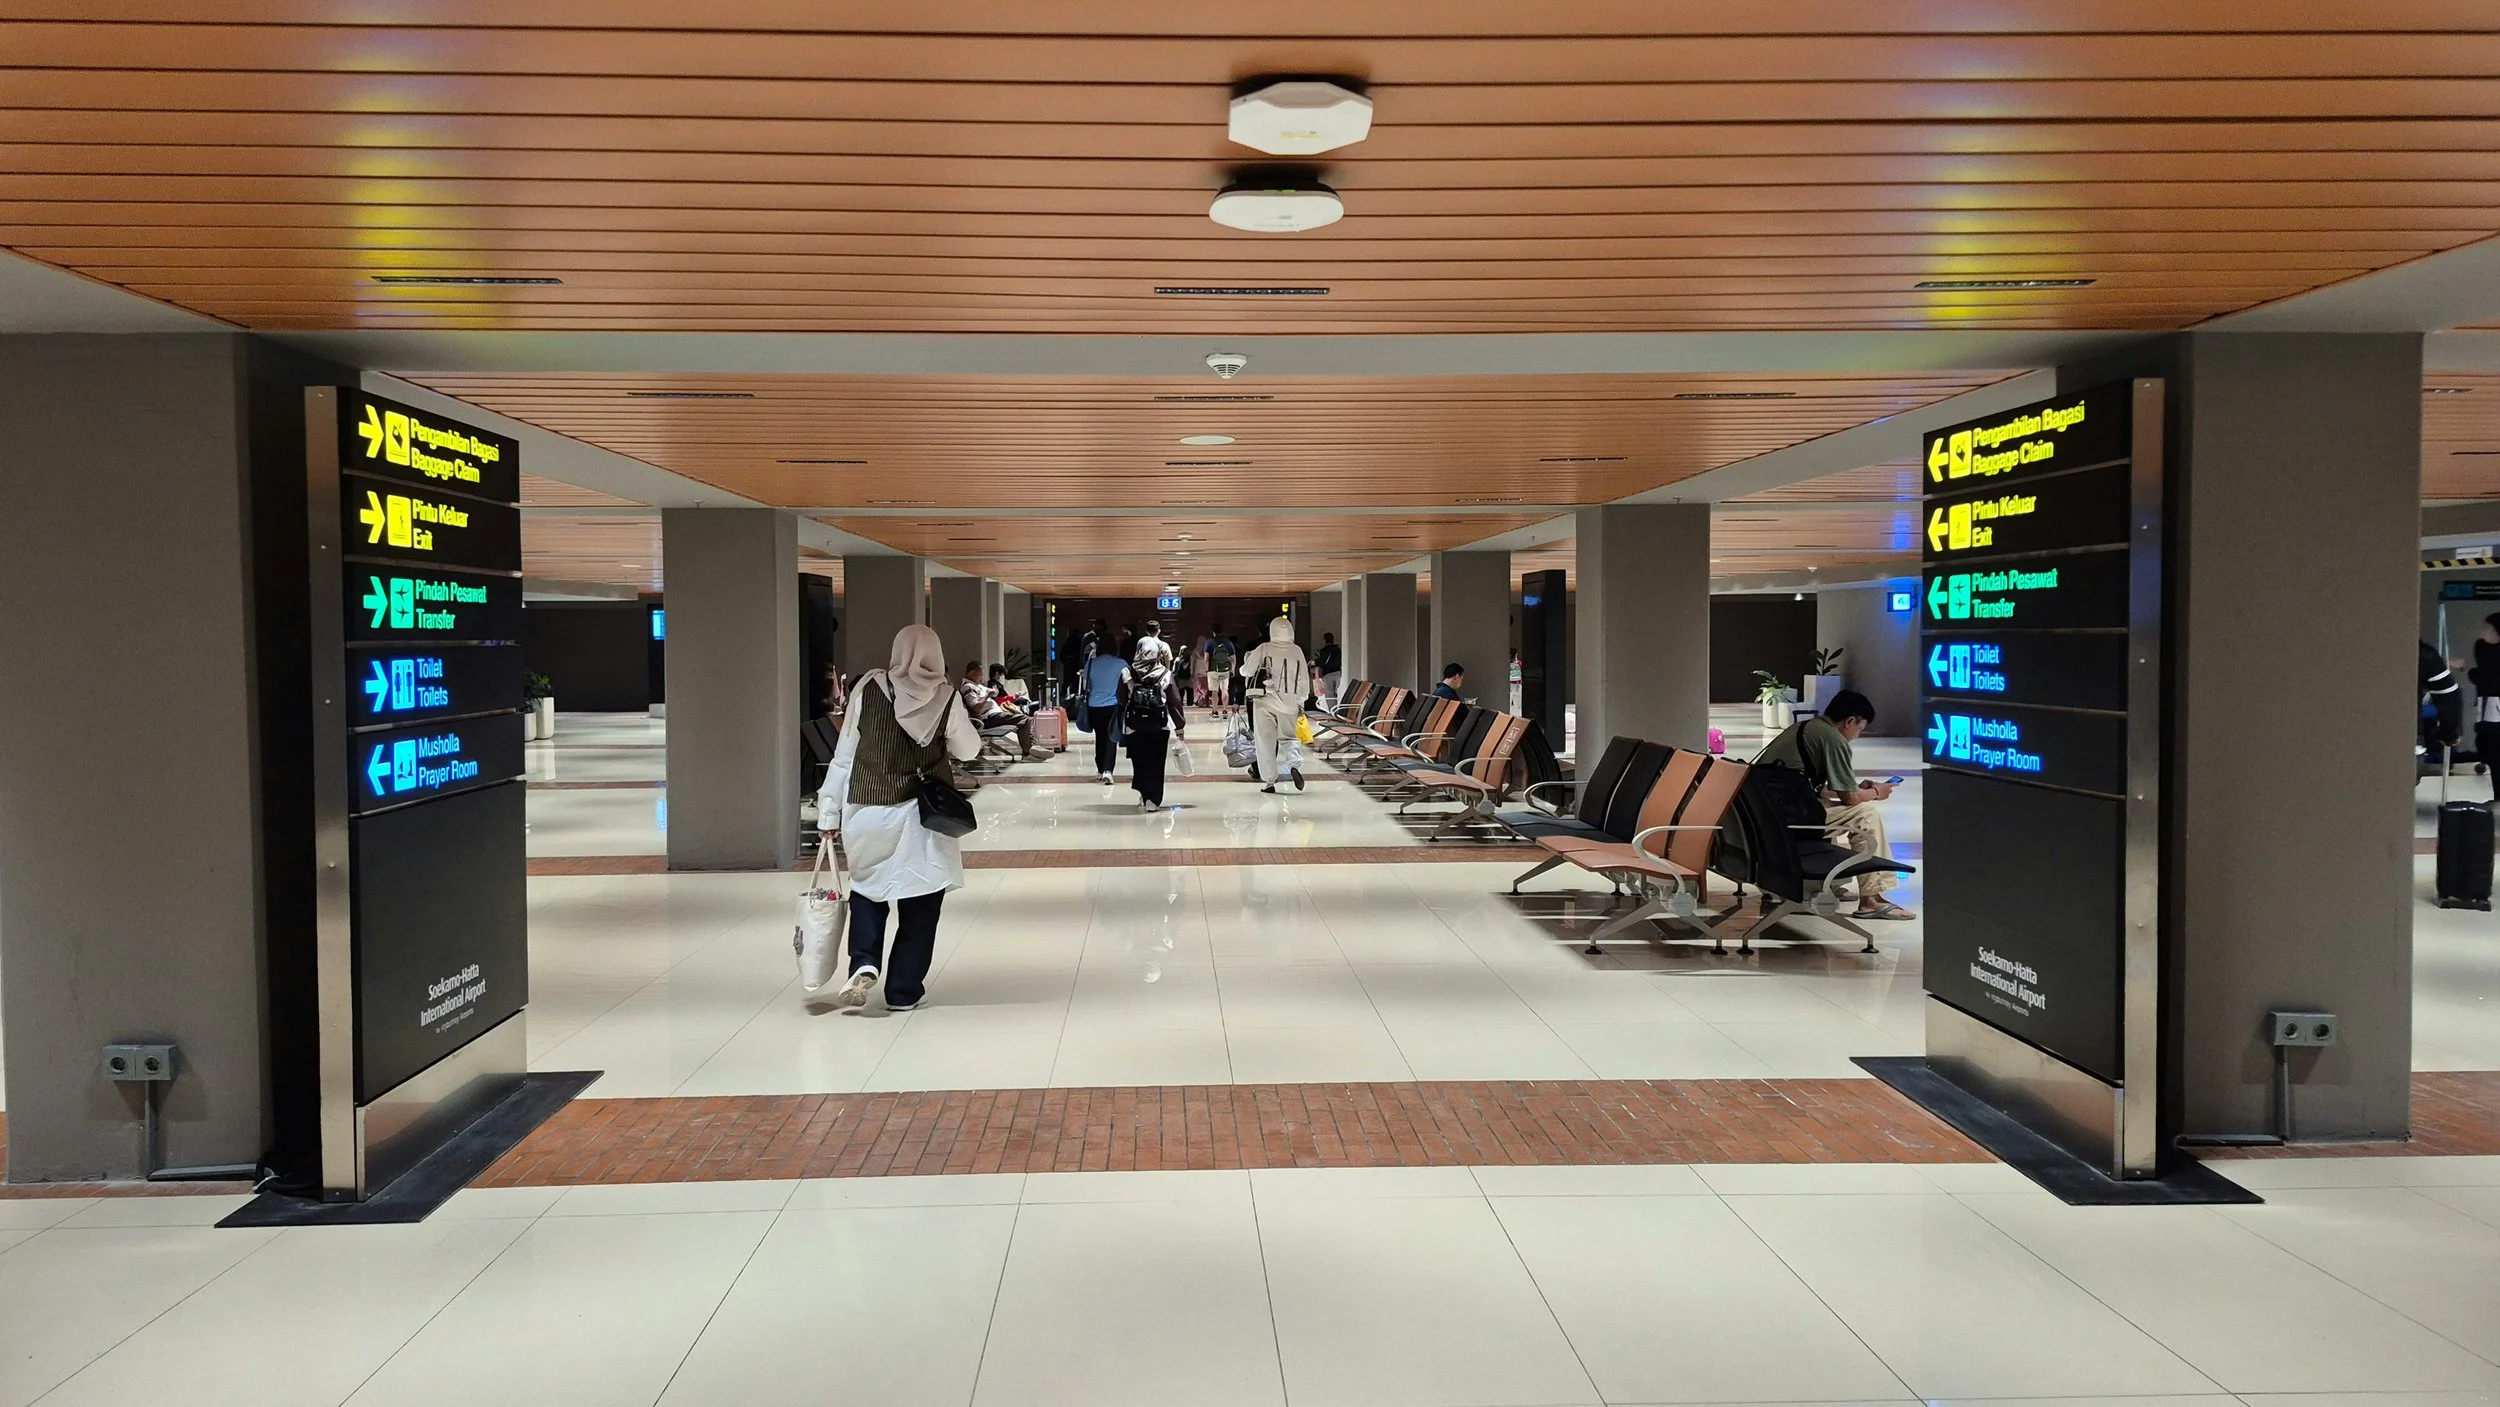
Engineered for every airport, operator and facility type.
The largest, most complex estates, with capital programmes running continuously and the heaviest security requirements.
Smaller estates under the same regulatory obligations with a fraction of the in-house resource.
Operators running several airports who need one consistent standard across all of them.
Operating across multiple airports and airlines, briefing mobile workforces on buildings they do not own.
Large industrial aviation buildings, far easier to access than a terminal.
Operationally intense facilities where layout, clearance and flow determine throughput.
Smaller, premium facilities where the terminal experience is the product.
Every stakeholder across the airport estate and its programmes.
Owns the estate and its records. The clearest commercial owner of this proposition.
Carries the regulator's assessment and a demand curve rising five times faster than passenger numbers.
Delivering phased work around an operation that cannot stop.
Runs the building day to day and controls who gets access to what and when.
Lets concession units to operators who are frequently overseas, and handles dilapidations.
Decides whether your data handling is acceptable, and can stop the engagement on their own.
Bringing new facilities into service, short of access for the people who need to learn them.
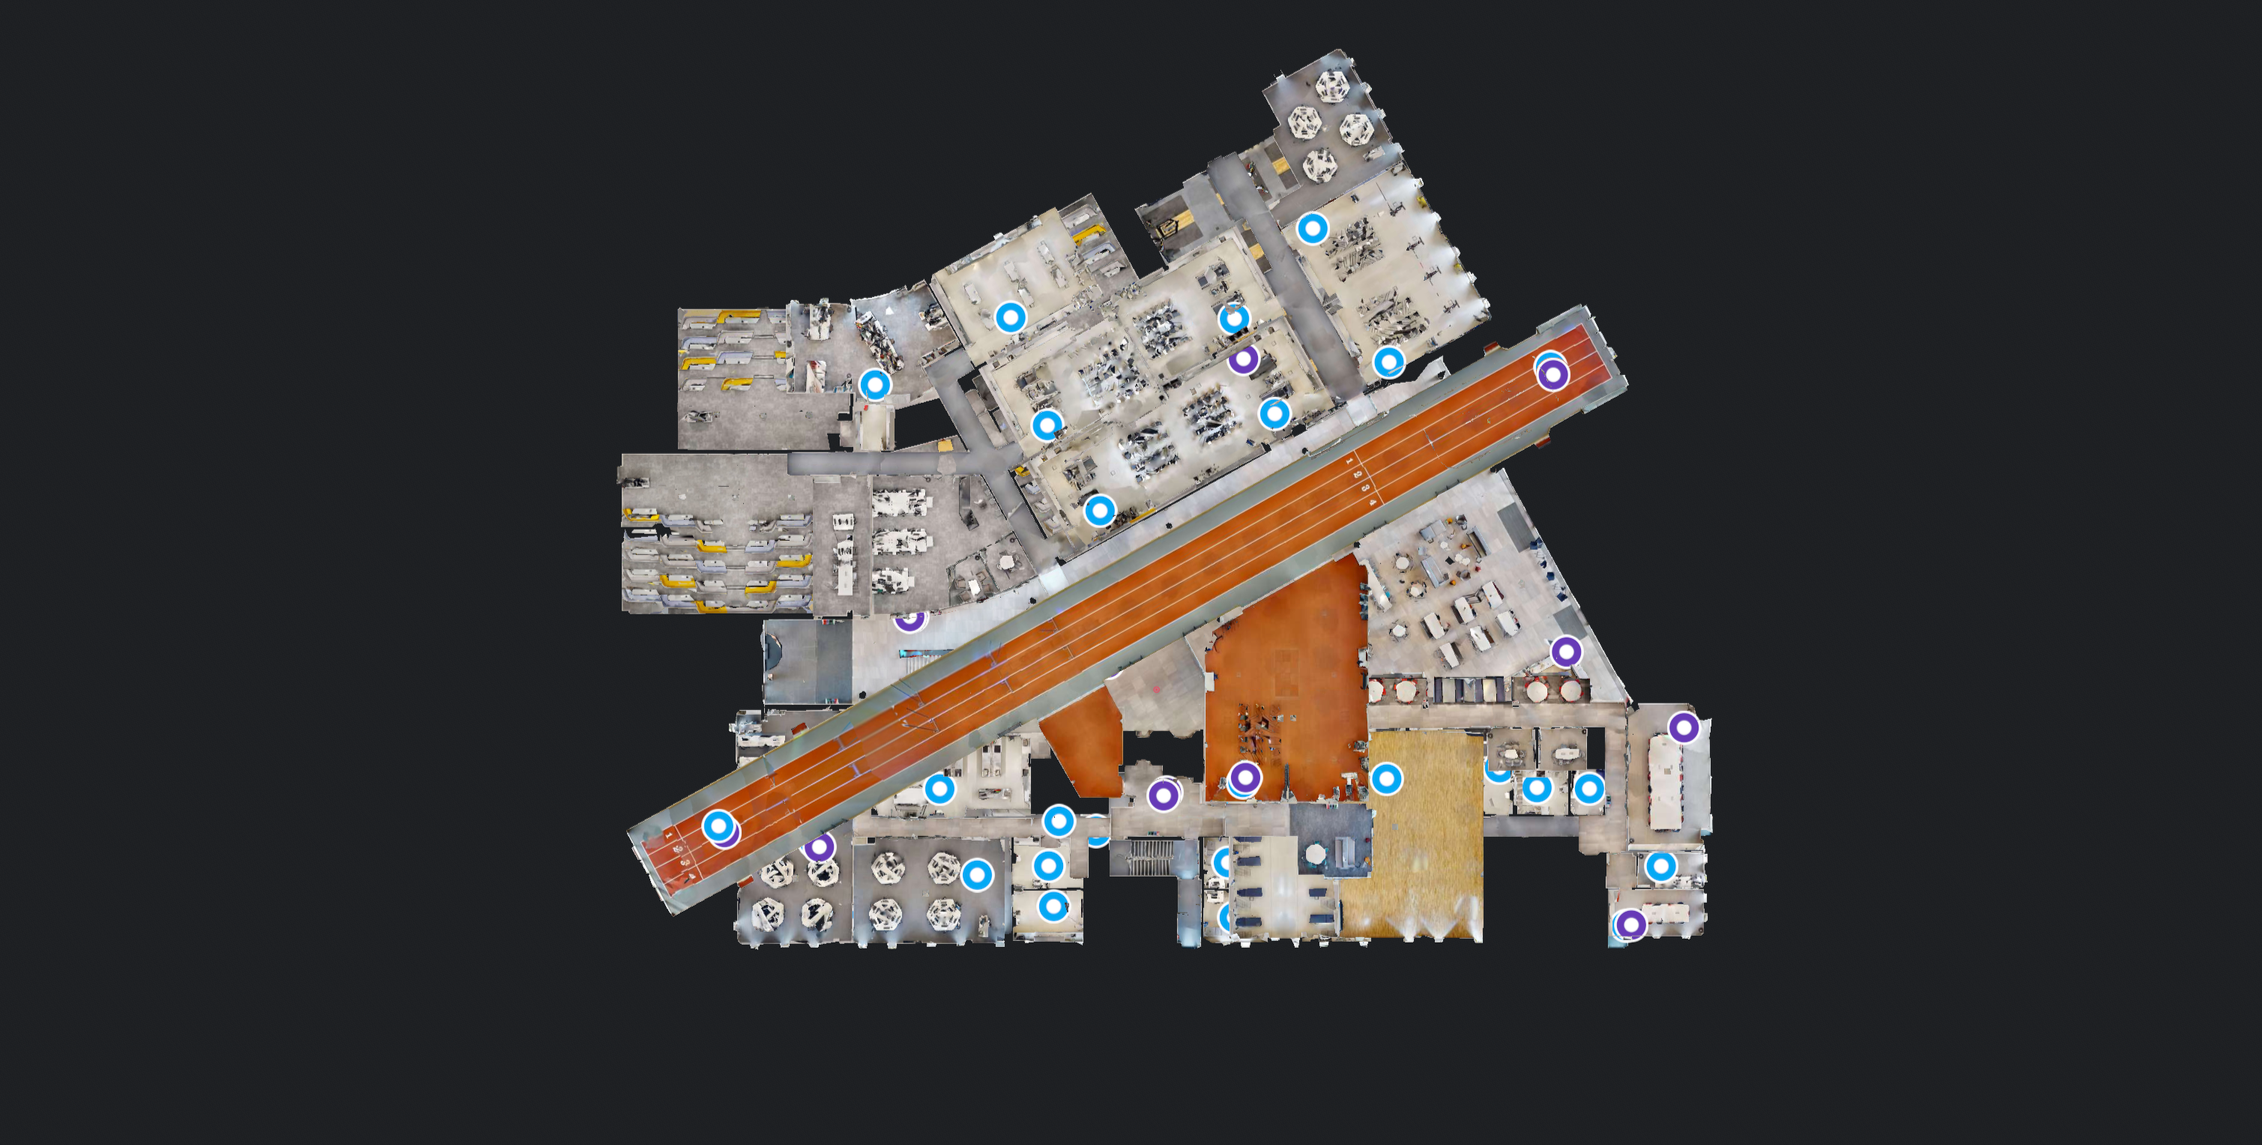
Record traffic, continuous construction, and a building nobody can walk without a pass.
UK airports are carrying more passengers than ever, rebuilding themselves around a live operation, and meeting an accessibility obligation growing far faster than the traffic. Every one of those programmes starts with somebody needing to understand the building in detail, and at an airport that is the single most expensive thing to arrange. Twinflow captures the estate once, under your security requirements, and makes it available to every team that would otherwise have needed to be escorted through it.