

Let families see the whole place before they ever set foot in it.
Twinflow captures apartments, communal spaces, care suites and grounds in photorealistic 3D. Families comparing options from another city explore properly before they visit. So does the person actually moving in.
Families shortlist from a kitchen table two hundred miles away. If they cannot assess you properly from there, you are not on the list.
The decision to move into a retirement community or a care home is rarely made by one person in one sitting. It is made by a family, often spread across different cities, frequently with one sibling doing the research and the others signing off. They are comparing three or four places they have never seen, under time pressure, at the end of a difficult week. Most of that comparison happens on a laptop before anyone picks up the phone.
A photo gallery answers almost none of what they are actually asking. How far is the apartment from the dining room. Is there a lift near that corridor. Does the lounge feel like somewhere you would want to spend an afternoon, or a waiting room. How big is the room really, and will the furniture fit. Those questions get answered on a visit, and a visit is the step families postpone precisely because it is the step that makes the decision feel real.
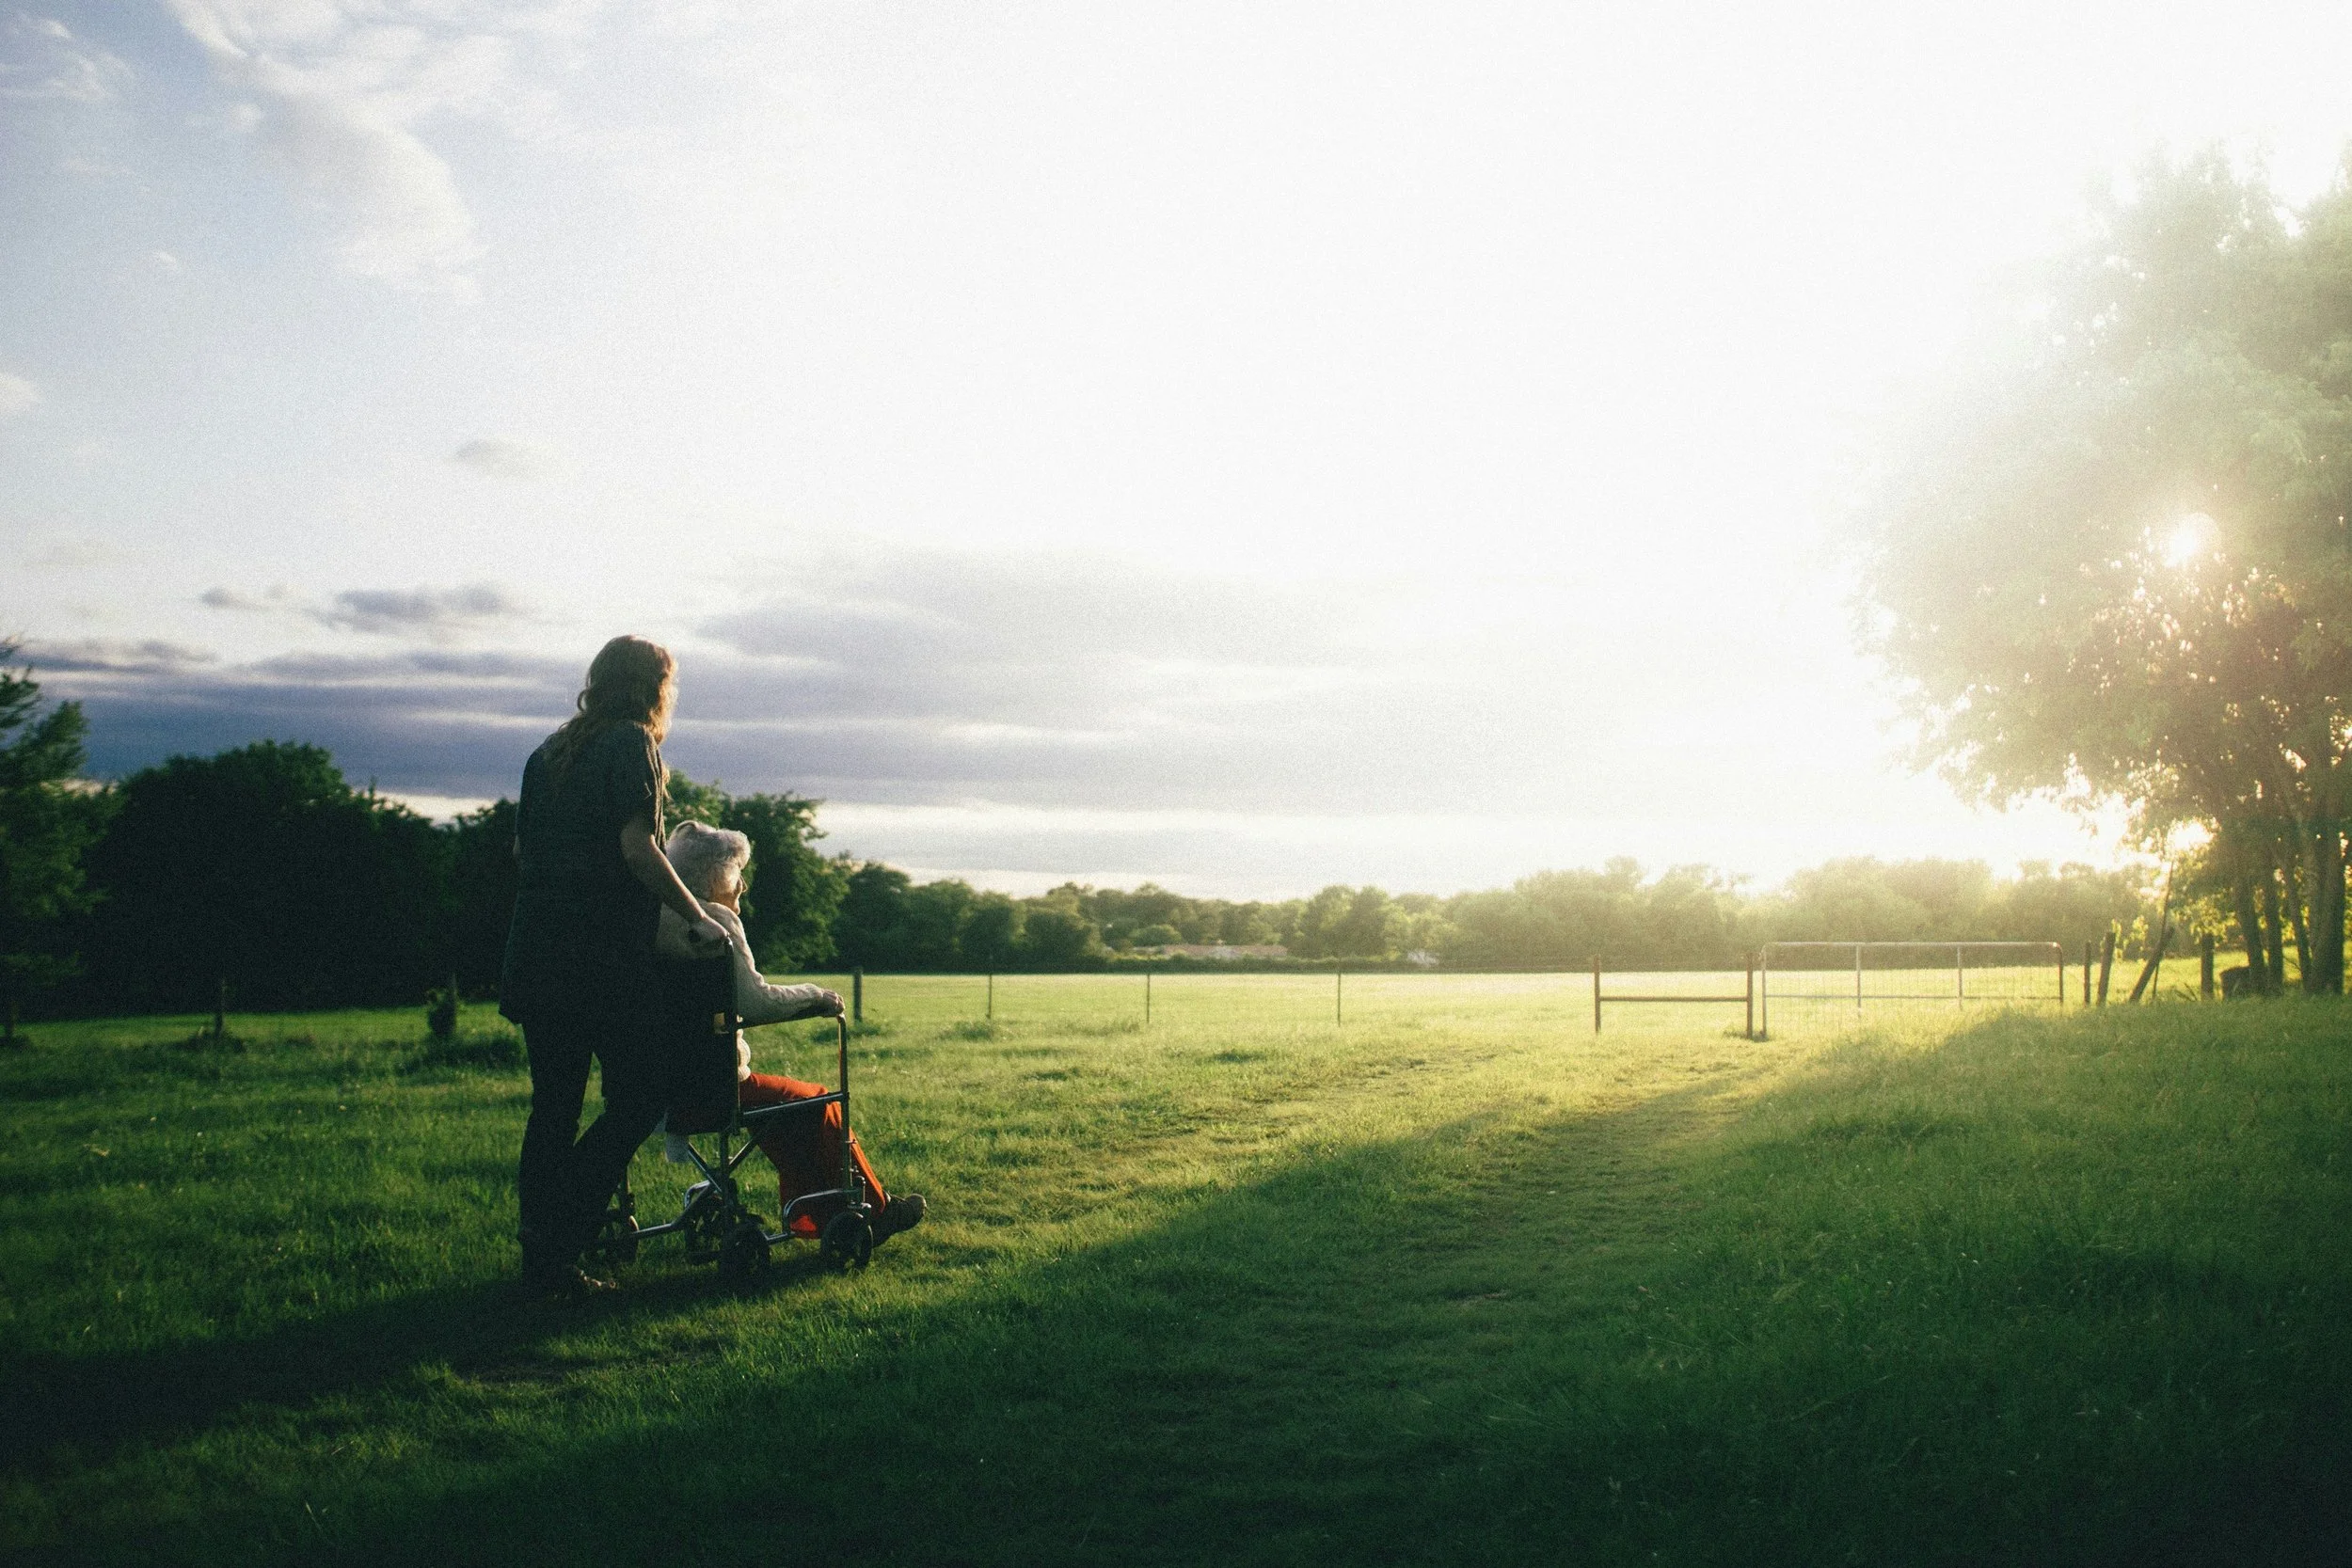
Meanwhile the person who matters most in the decision is often the one who cannot come. They may be in hospital, recovering from a fall, or simply not well enough for a day of driving and corridors. They are being asked to agree to a move to somewhere they have only been told about. A model is the one format that lets them look for themselves, at their own pace, from a chair.
Every apartment type, every communal space, and the routes between them.
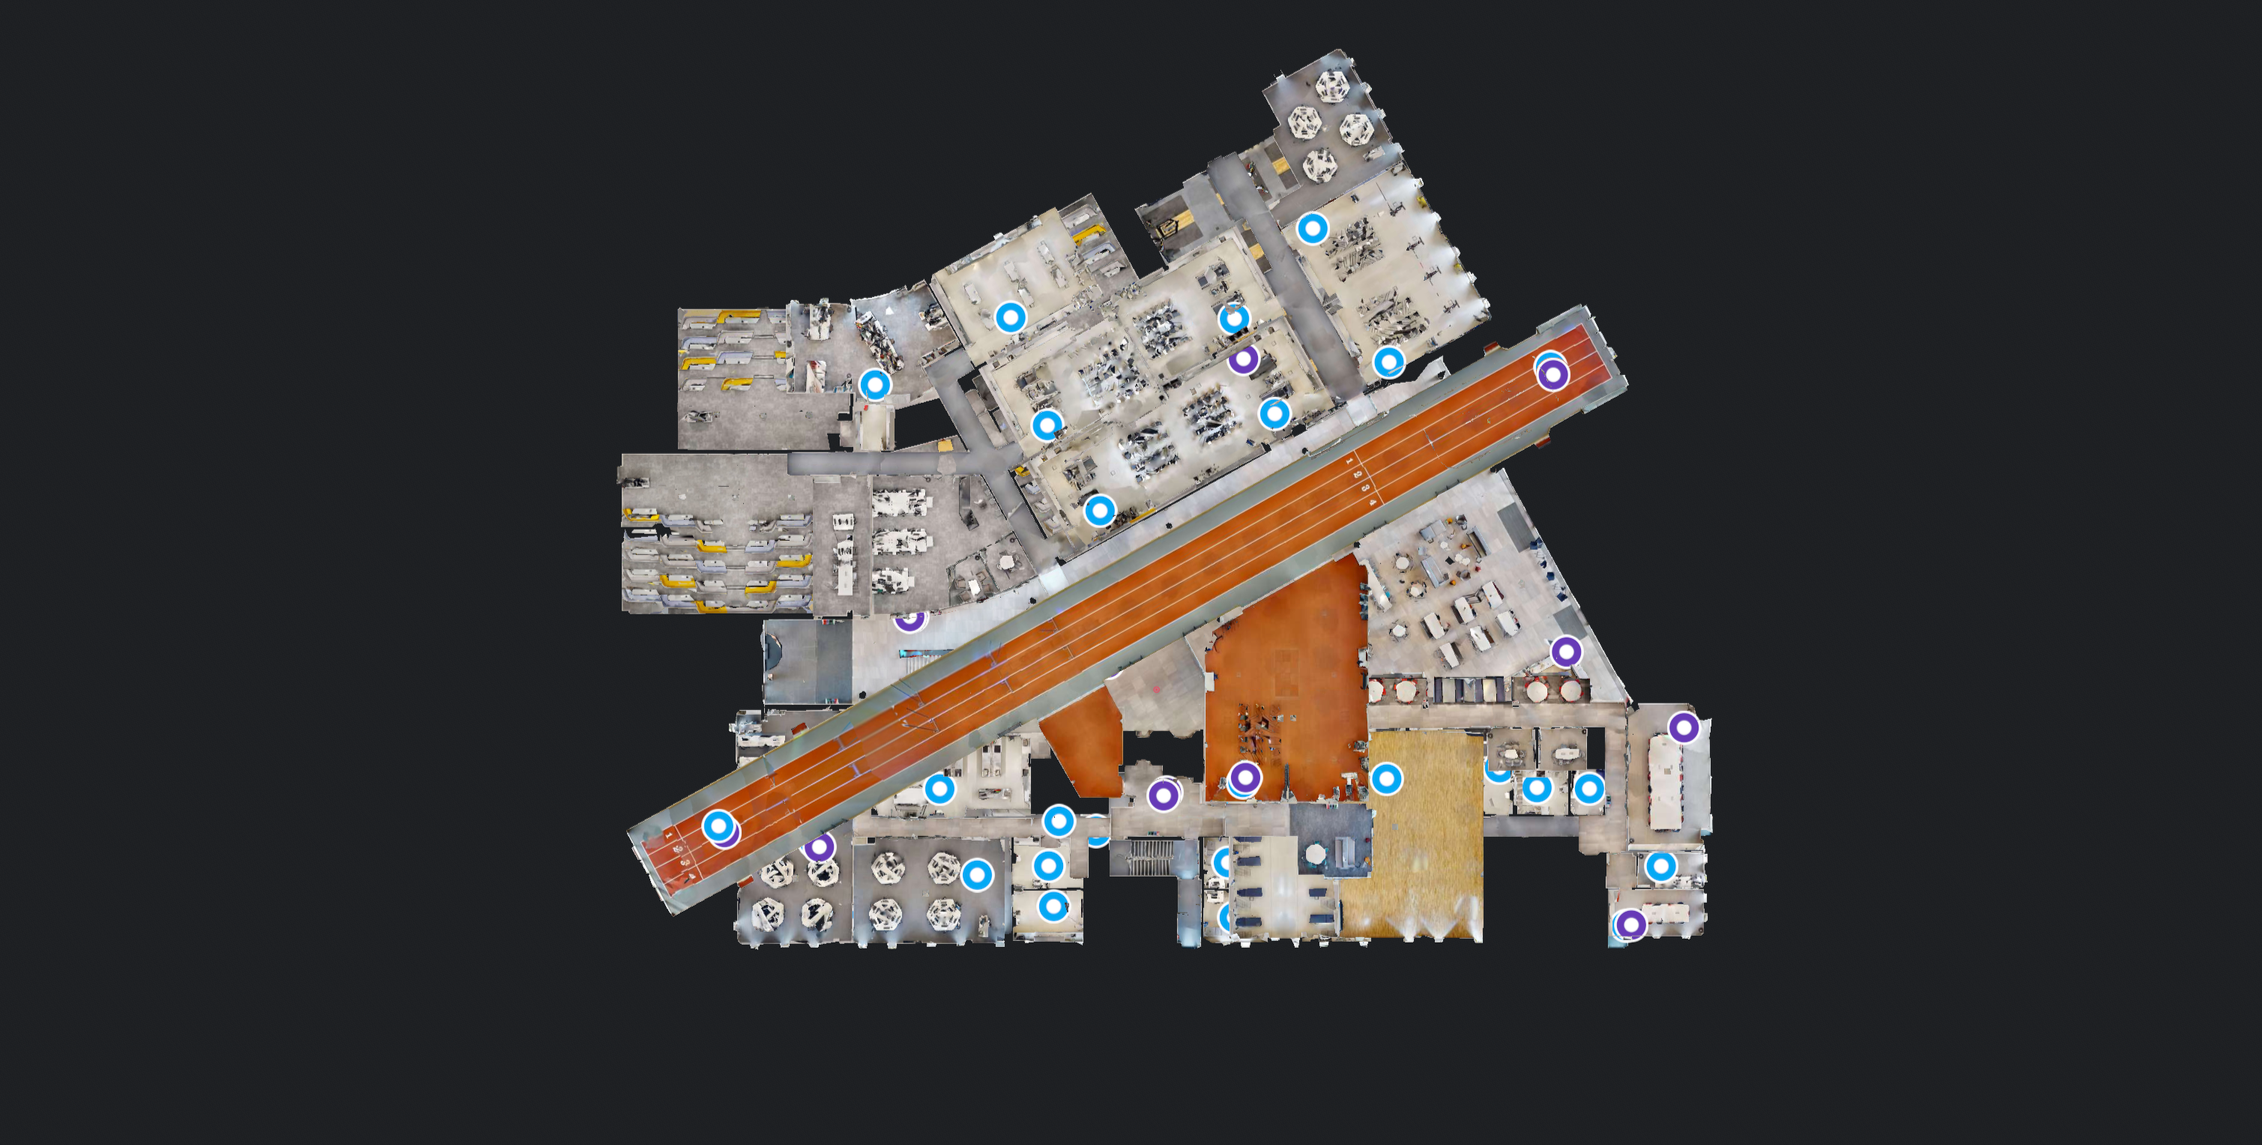
Twinflow captures your community using professional 3D scanning equipment. Show apartments and each distinct room type, the lounges, dining room and bar, the hair salon, therapy rooms and wellbeing suite, the gardens and entrance. The result is an interactive model a family can walk through on a laptop, measure, and send to a brother in Australia before anyone has booked a visit.
Send it in your first reply to an enquiry. Embed it on the page for each apartment type. Give it to the hospital discharge team and the care placement advisers who send you referrals. Let the building do the explaining while your customer relations team gets on with the conversations that actually convert.
Built for every stage of a decision a family only makes once.
Answer the enquiry properly, in the first reply.
The person moving in is often the one who cannot visit.
One link, four siblings, one conversation.
Be the option a family can actually assess in 48 hours.
Fewer walk-rounds through people's homes.
Sell apartments before the scheme is finished.
01 Enquiry response and remote shortlisting
An enquiry usually arrives from someone who has already looked at four websites that evening. Whoever gives them the most usable answer fastest tends to make the shortlist. A model link in the first reply does more than any brochure, because it lets the family assess the place immediately instead of waiting for a callback or a diary slot.
In practice
- Model link included as standard in every enquiry response your team sends
- Families assess layout, scale and feel in minutes without a call being scheduled
- Team stops writing long descriptive emails trying to explain a building in words
- Response quality stays consistent whoever happens to pick up the enquiry
- Link is forwardable, so the researching sibling can send it to the rest of the family
02 Letting the future resident see it themselves
The person moving in is frequently the person least able to come and look. They may be in hospital, recovering, or simply not up to a day of travelling. Being told about a place is not the same as seeing it. A model lets them explore at their own pace, from a chair, as many times as they want, and gives them something to point at when they say what they do and do not like.
In practice
- Prospective residents explore apartments and communal areas themselves, unhurried
- A family member can sit with them and walk the building together on a tablet
- Specific apartments shown rather than a generic room type, so expectations match reality
- Route from the apartment to the dining room, lounge and garden followed as one journey
- Revisited before a move so the building is familiar on arrival rather than new
03 Getting a dispersed family to agree
Most of these decisions involve several people in different places, and they have to reach agreement before anything happens. Today that agreement is built out of one person's description of a visit the others did not attend. A shareable model gives every family member the same information at the same time, which is usually what unsticks a decision that has been sitting for weeks.
In practice
- One link shared across the whole family, including relatives overseas
- Everyone sees the same apartment rather than relying on one person's account of it
- Reduces the repeat visits families arrange so each sibling can see it for themselves
- Used live on a video call so the family can walk the building together while talking
- Shared with a solicitor, financial adviser or attorney involved in the decision
04 Hospital discharge and urgent placements
A significant share of placements begin with a fall, an admission, and a discharge coordinator asking a family to decide within days. Nobody is touring four homes in that window. The places that get chosen are the ones a family can assess immediately, and the referral professionals send people to the places they can show rather than describe.
In practice
- Model link held by hospital discharge and social work teams as part of your referral pack
- Care placement advisers and brokers use it inside their own recommendations to families
- Families assess a genuine option the same evening rather than accepting the only available bed
- Room availability shown in context, so a family knows what they are agreeing to
- Works at any hour, which is when these decisions actually get made
05 Protecting residents from a stream of viewings
Every show-round walks strangers through a building where people live. It interrupts residents, it takes a manager away from running the home, and a meaningful share of those visits were never going to convert. A model does the early filtering, so the visits that do happen are with families who have already decided they like the place.
In practice
- Early-stage viewings replaced by a model, so footfall through residents' homes is reduced
- Manager spends show-round time on families who are genuinely close to deciding
- Communal areas and show apartments shown without disturbing anyone's afternoon
- Suppliers, assessors and visiting professionals orient themselves before arriving
- Enquiries that were only ever browsing are filtered before they reach your diary
06 Lease-up, occupancy and off-plan schemes
New schemes carry the hardest sales problem in the sector: selling something that does not exist yet, to a buyer who is making the biggest move of their later life. Once the first apartments and communal areas are finished, a model turns a single completed unit into a sales asset for every matching apartment in the building, and for the ones still being built.
In practice
- First completed apartment of each type captured and used to sell every matching unit
- Communal areas and amenity captured as soon as they are finished, ahead of full handover
- Model embedded on the scheme's own sales pages and used across launch campaigns
- Reservations taken from buyers downsizing from another part of the country
- Re-capture scheduled as later phases complete, so the sales material stays current
A simple, managed process, and we handle everything.
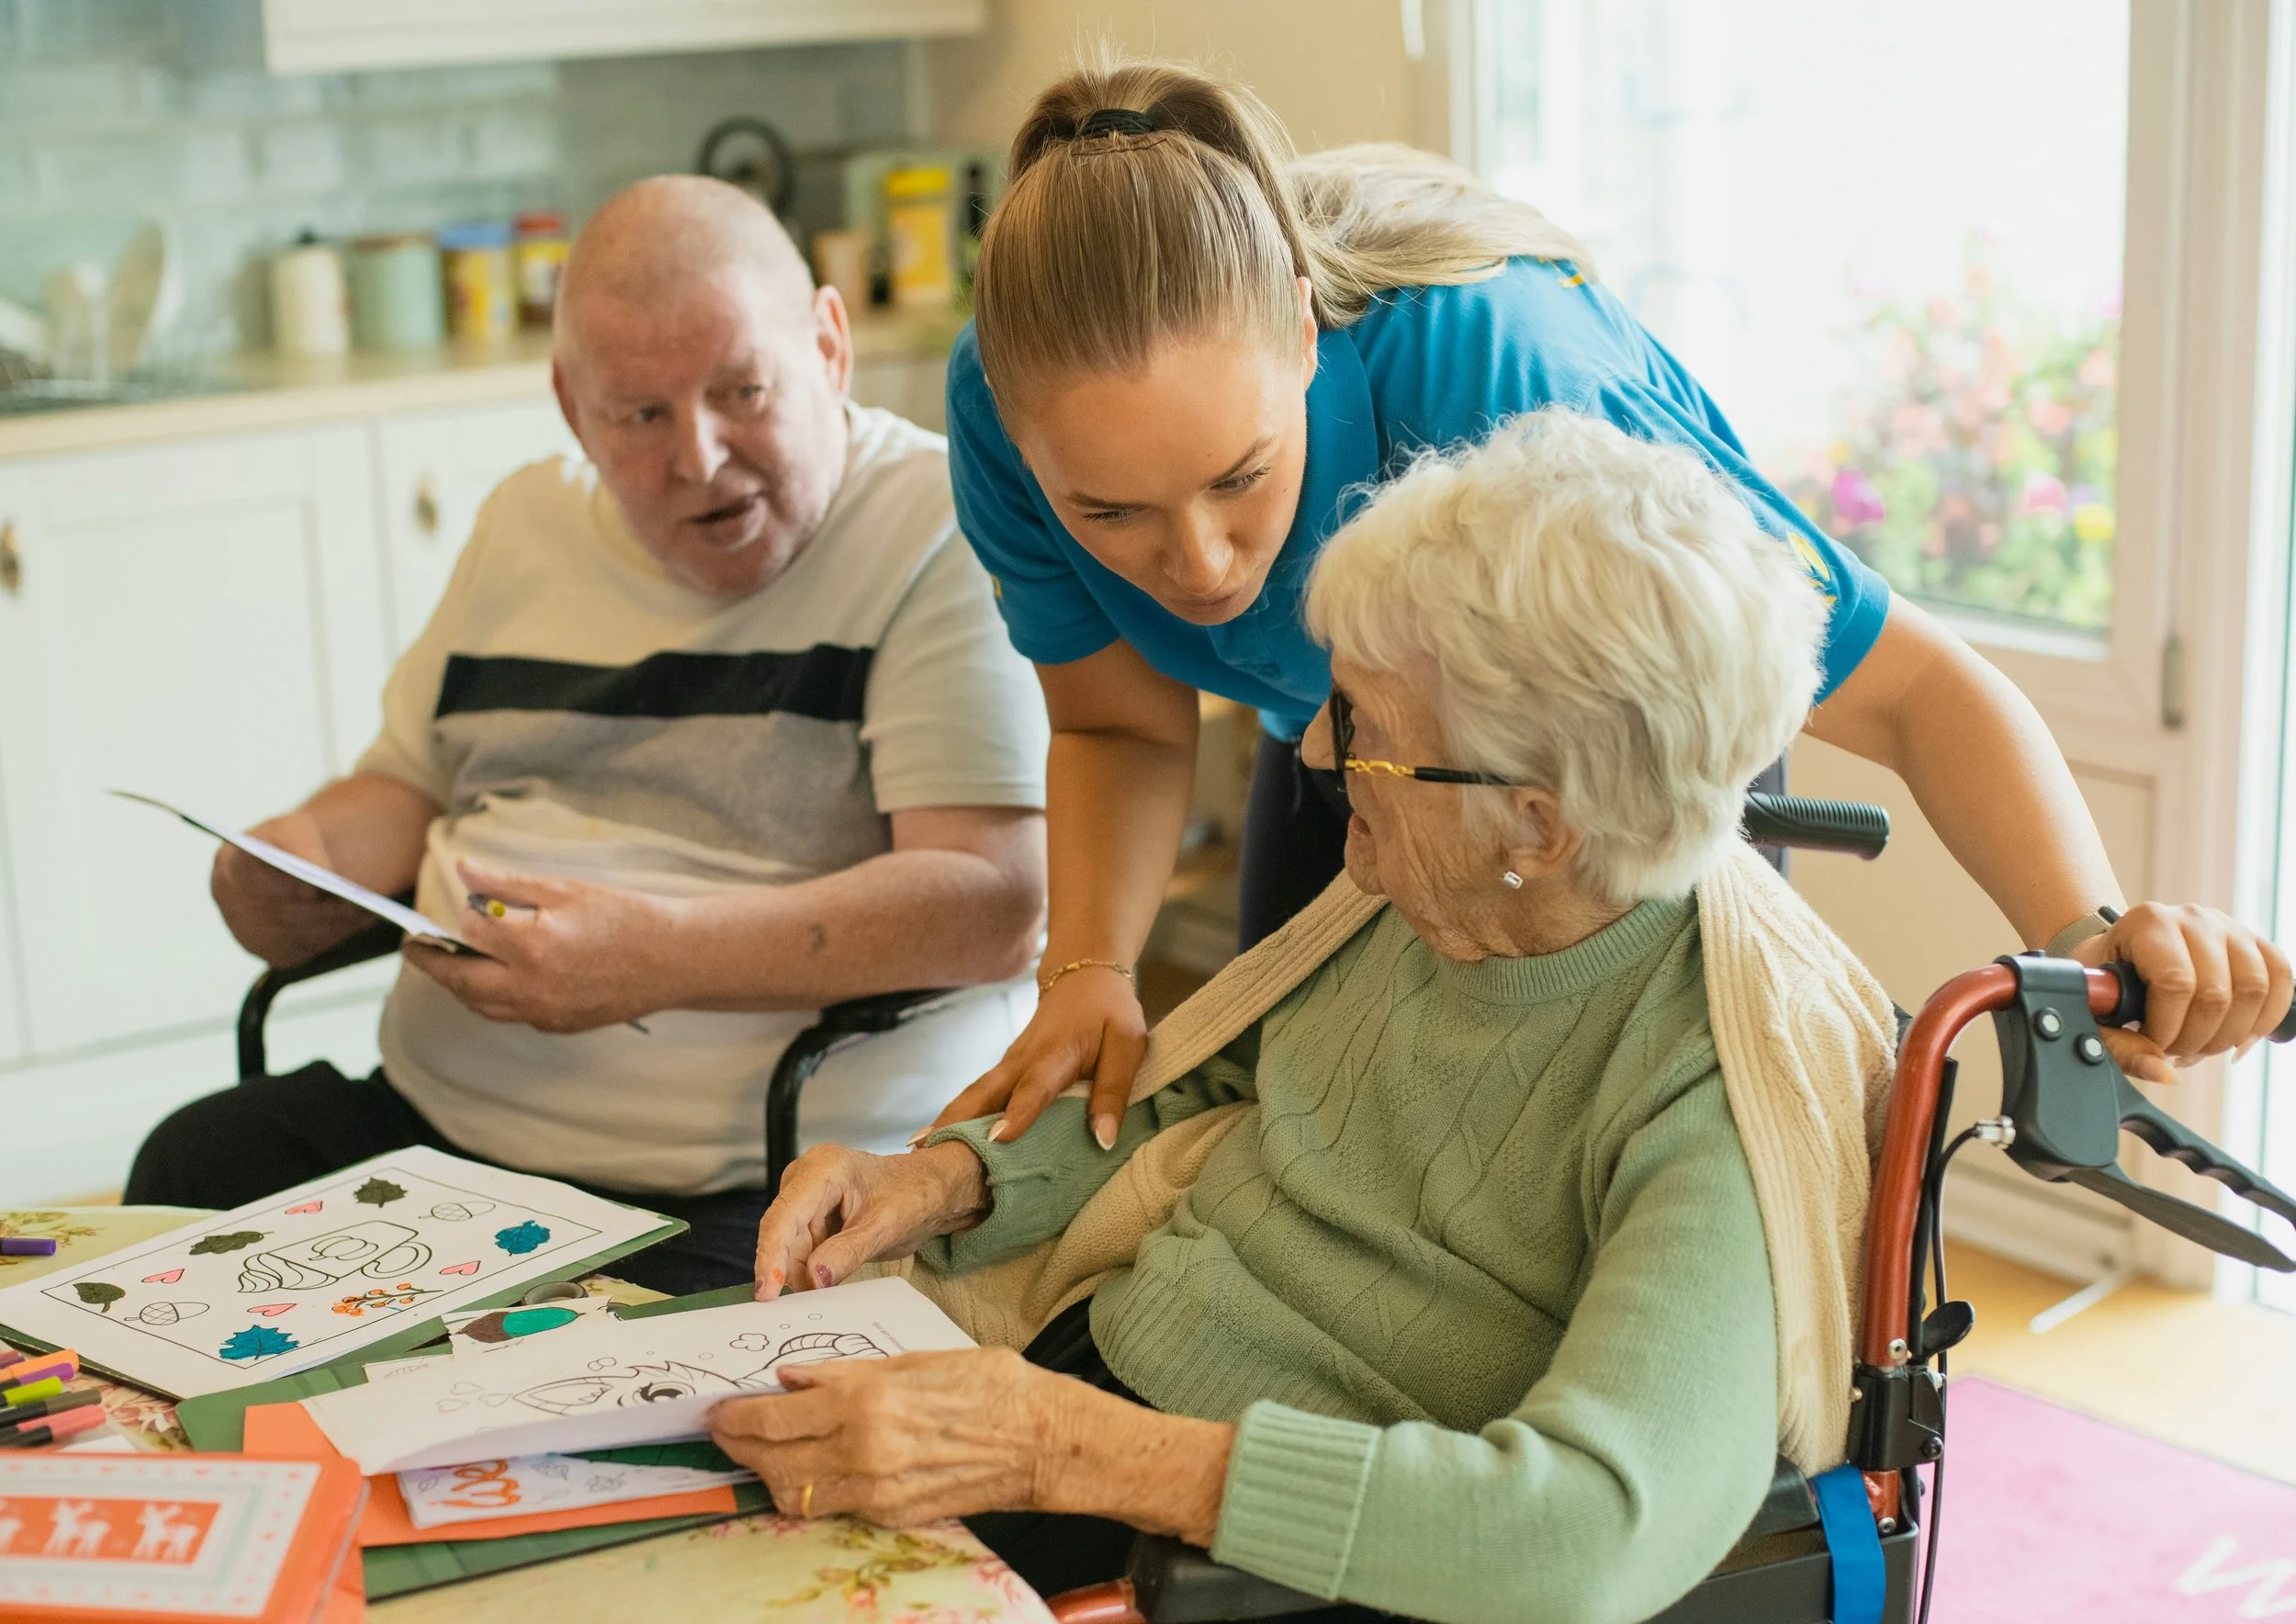
We agree exactly what is captured and what is not. Occupied apartments are excluded by default. Where a resident's home is in scope, written consent is obtained first and capture is arranged around them. No resident appears in any model. We agree the approach with your registered manager before anything is booked.
Our technician attends at a time that works around mealtimes, activities and visiting hours, including early mornings or weekends where that is less disruptive. Communal areas, show apartments, each distinct room type, amenity spaces and grounds are captured to the same standard.
Your model is processed and published within 24 hours. We deliver the shareable link, the embed code and floor plan exports, ready for your website, your enquiry team and the referral partners who send you families.
We manage hosting of your model. Re-capture can be booked at any time to reflect a refurbishment, a new wing, or a phase completing on a new scheme.
An empty room costs you every week it stays empty. A family who cannot assess you properly chooses somewhere they can.
At the sector average weekly fee, a single room filled sooner than it otherwise would have been covers the cost of a capture many times over. Before it does that, it is already taking the unqualified show-rounds out of your manager's week and out of your residents' afternoons.
Engineered for every community and care setting.
Multi-building sites where the amenity offer is the product. Full captures showing the whole community, not a show apartment in isolation.
Apartment-led schemes sold or let to downsizers, captured alongside the communal offer.
Housing with care on site, where families need to understand both the home and the support around it.
Where the decision is emotional, urgent and usually made by adult children at a distance.
Higher-dependency settings where families want to see the environment without disturbing it.
Settings where layout, wayfinding and calm matter, and familiarisation before a move has real value.
New schemes selling apartments before completion, where the first finished units carry the whole phase.
Larger portfolios needing consistent, low-cost presentation across many schemes.
Every stakeholder across the retirement and care operation.
The commercial decision maker, accountable for occupancy across the portfolio and for presenting a group of sites to a consistent standard.
Owns enquiry volume and conversion, and the website, campaigns and listing profiles where every competitor has the same photography.
Measured on void weeks across several sites, and on the gap between enquiry and move-in.
Runs the building and hosts the show-rounds. Wants fewer early-stage viewings and less footfall past residents.
First human contact for most families. Walks them through the model on the phone and keeps a dispersed family moving.
Care placement advisers, hospital discharge teams and directories. They recommend what they can show.
Your community is better than the photographs suggest. Let a family see that from two hundred miles away.
Families are making this decision faster, from further away, and with more of it settled before anyone picks up the phone. A Twinflow model meets them where that decision is actually being made, brings the person moving in back into it, and gives your managers their week back from show-rounds that were never going to convert.