

Fire safety documentation that stands up to scrutiny
Twinflow deploys high-fidelity spatial digital twin technology across the complete fire safety lifecycle, from fire strategy development to ongoing Golden Thread compliance. A photorealistic, navigable 3D record of every compartment, fire door, riser, escape route, and external wall. Centralised. Auditable. Built for the standards your buildings will be measured against.
Fire safety evidence buried in paper and PDF files.
Since Grenfell, building safety regulation has tightened dramatically. Yet most estates still operate on fire strategies that are years old, inspection photographs scattered across email, and no clear digital record of what has been inspected, remediated, or verified.
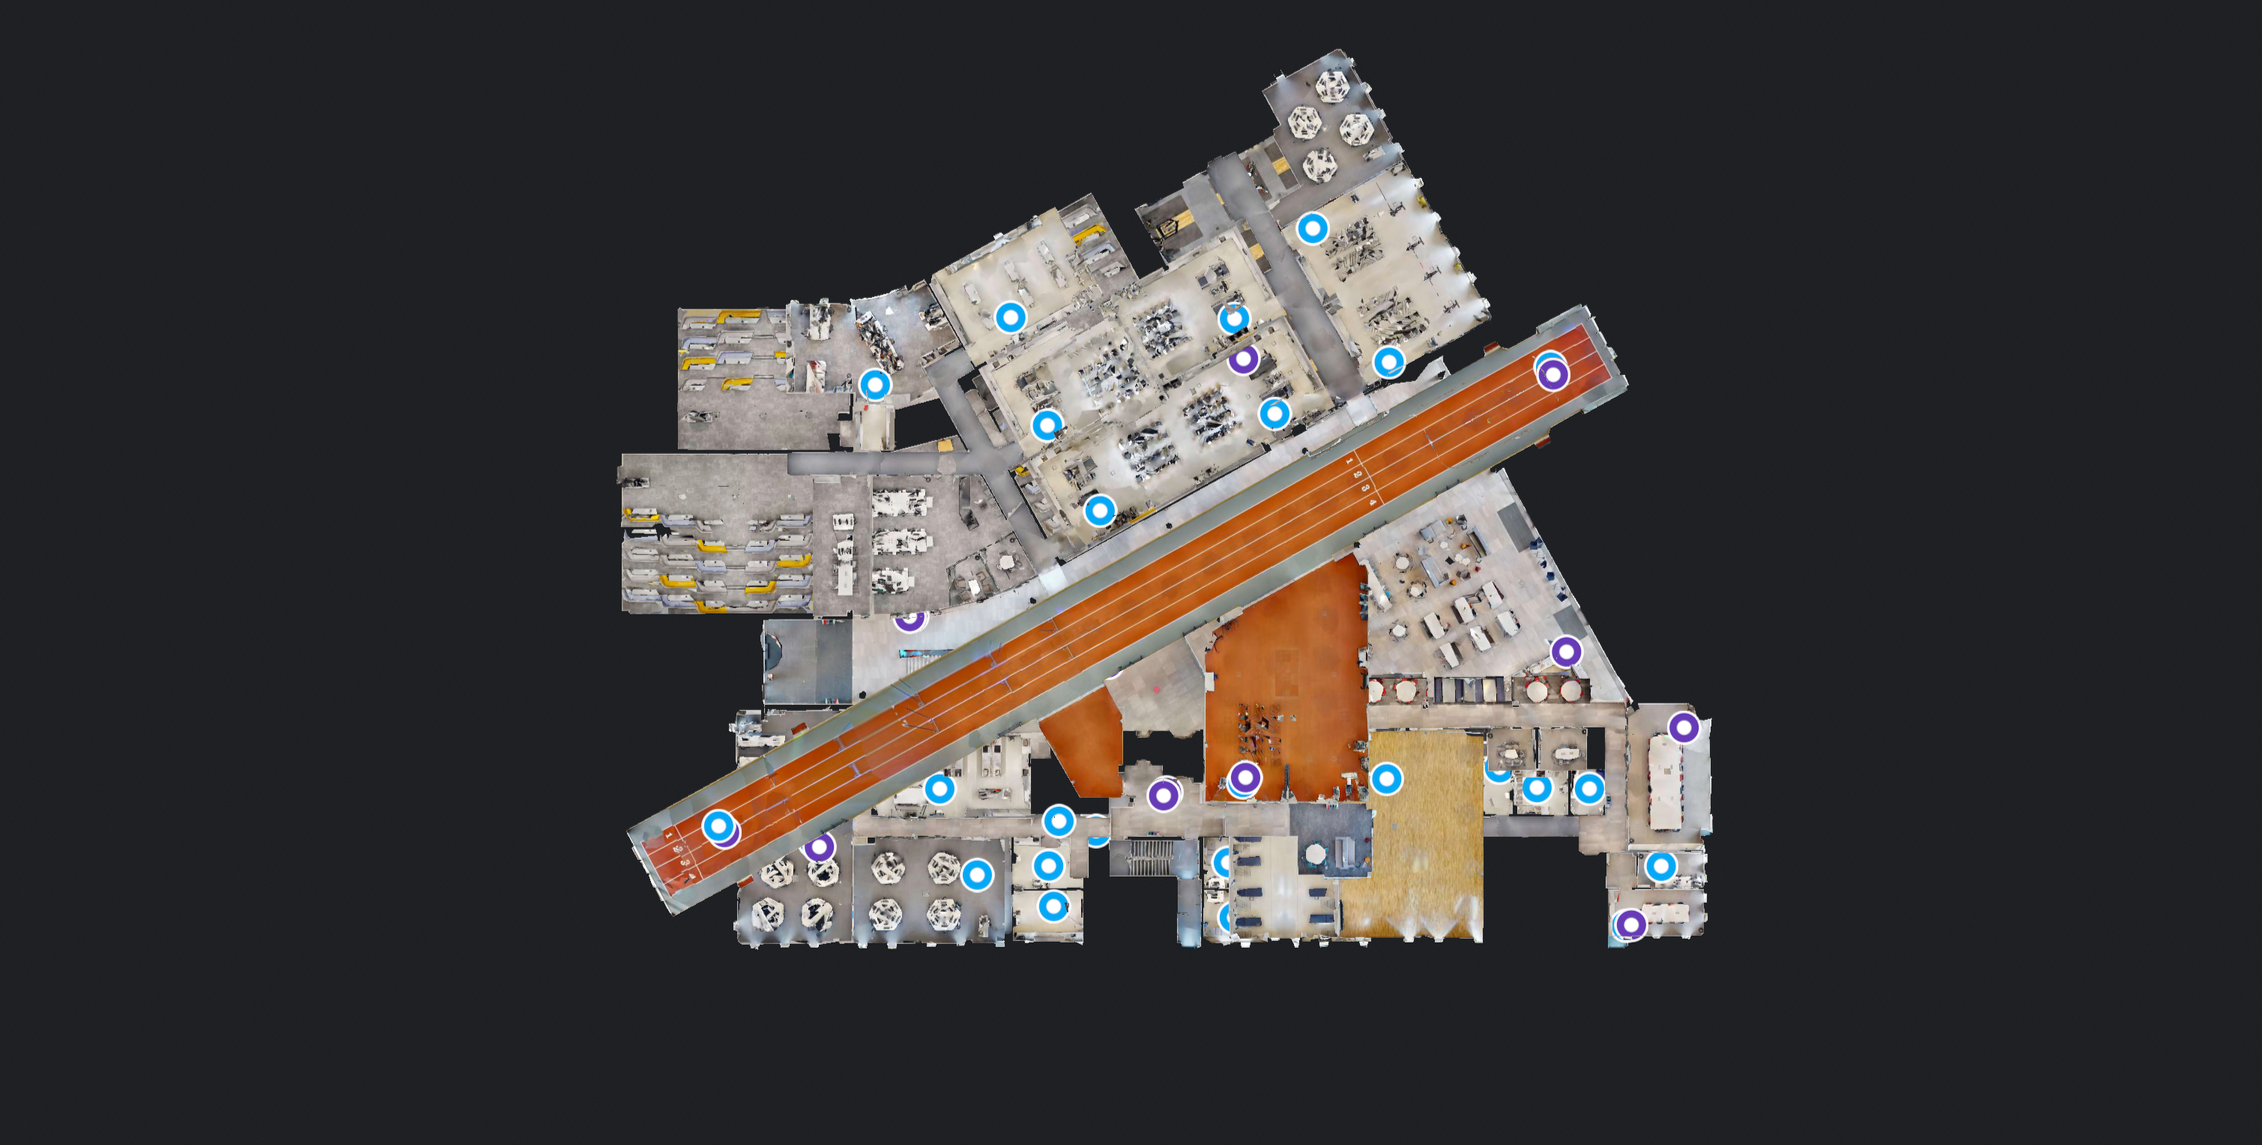
A photorealistic, navigable 3D record of every fire-critical asset in your building.
Every fire door, smoke seal, compartment wall, riser cupboard, fire stopping penetration, escape route, and external wall element. Captured with professional-grade LiDAR and photogrammetry, accurate to within millimetres, and live in the cloud within 24 to 48 hours. Linked directly to fire strategy documentation, FRA findings, and remedial action trackers. Navigable by your fire engineers, building safety managers, and regulators from any device, anywhere.
Engineered for the reality of post-Grenfell compliance.
Accurate spatial baselines for fire engineers designing strategies against BS 9999 and BS 9991.
Locate, record, and verify every fire door, fire wall, and stopping detail inside the model.
Thermal-assisted drone capture for cladding inspections, EWS1 evidence, and façade defect tracking.
Spatially link FRA findings, photographs, and remedial actions to exact in-building locations.
A live digital record of the building meeting Building Safety Act information requirements for HRBs.
Pre-incident walkthroughs for fire services, evacuation planning, and staff awareness training.
01 Fire strategy development
A fire strategy is only as good as the spatial information it is built on. Most fire engineers work from drawings that are years out of date, with no reliable picture of compartmentation lines, riser routing, or actual escape route geometry. Assumptions baked into the strategy at design stage rarely match what was built, and even less what exists after decades of refurbishment cycles.
A Twinflow capture gives fire engineers a complete, dimensioned 3D record of the building they can interrogate remotely throughout the strategy process. Escape route widths, travel distances, refuge points, compartment boundaries, and means of escape can be measured and verified without ever returning to site. The model becomes the shared reference point between fire engineer, architect, building control, and the Responsible Person.
In practice
- Verify actual escape route widths, door swings, and travel distances against strategy requirements
- Establish a defensible spatial baseline for fire strategies submitted to Building Control or the BSR
- Reduce repeat fire engineer site visits during strategy development and revision cycles
- Support fire engineering assessments under BS 9999, BS 9991, and Approved Document B
02 Compartmentation surveys & verification
Compartmentation failure is one of the most common findings on fire risk assessments and one of the most expensive to remediate when missed. Fire walls breached by undocumented service penetrations, fire doors with failed seals, and missing fire stopping above ceilings are invisible on paper drawings and easily lost between inspection cycles.
Twinflow captures the building at the level of detail needed to record every fire door, every visible compartment line, and every service riser. Findings from intrusive surveys, including above-ceiling and within-riser inspections, can be tagged spatially inside the model with photographic evidence. The result is a living compartmentation record that survives staff changes, contractor changes, and regulatory inspection.
In practice
- Tag every fire door with location, rating, condition, and inspection history inside the 3D model
- Record fire stopping penetrations, riser cupboard conditions, and above-ceiling findings spatially
- Maintain a visual audit trail of compartmentation status across inspection cycles
- Coordinate remedial works with contractors using exact in-model locations rather than vague references
03 External wall & façade surveys
External wall fire safety has dominated the UK regulatory agenda since 2017. EWS1 evidence requirements, PAS 9980 assessments, and ongoing remediation programmes demand high-quality external survey data that ground-level photography simply cannot deliver. Scaffolded inspections are slow, expensive, and disruptive to occupied buildings.
Through our drone surveying capability, Twinflow captures full external building envelopes using high-resolution photogrammetry and AI-assisted thermal imaging. Thermal data identifies missing cavity barriers, water ingress patterns, and insulation discontinuities that visual inspection alone will miss. Outputs feed directly into PAS 9980 assessments, fire engineer reviews, and façade remediation planning.
In practice
- Capture complete external wall geometry without scaffolding, MEWPs, or rope access
- Support PAS 9980 fire risk appraisals with high-resolution imagery and thermal datasets
- Identify cavity barrier discontinuities and insulation defects through AI-assisted thermal analysis
- Track remediation progress across multi-phase external wall works with timestamped re-surveys
04 Fire risk assessment support & hosting
Most fire risk assessments end up as a PDF document and a spreadsheet of remedial actions. Six months later, nobody can remember exactly which door was flagged, which riser had the issue, or where the missing signage was meant to go. Findings get lost, remedial works stall, and the next FRA cycle starts from scratch.
Twinflow hosts your fire safety record as a navigable model where every FRA finding, photograph, observation, and remedial action lives at its exact in-building location. Fire risk assessors can walk the building virtually before and after site visits. Responsible Persons can demonstrate evidence of action to insurers, enforcing authorities, and the BSR. Auditors can verify findings without disrupting building occupants.
In practice
- Anchor every FRA finding to its exact spatial location with photographic and written evidence
- Track remedial action status visually inside the model, from raised to closed out
- Host a permanent visual record accessible to Responsible Persons, FRAs, and enforcement bodies
- Cut FRA review time on subsequent cycles by re-using the spatial baseline already in place
05 Golden Thread & Building Safety Act compliance
The Building Safety Act places statutory information requirements on Accountable Persons for higher-risk buildings. The Golden Thread is no longer an aspiration. It is a regulatory obligation, and the BSR expects information that is accurate, accessible, up to date, and held in a way that supports building safety decisions across the lifecycle.
A Twinflow hosted twin gives Accountable Persons a defensible digital record of the as-built and as-maintained condition of their building. Fire safety information, structural data, asset registers, inspection histories, and remedial action evidence all sit within a single navigable environment. The model updates with each survey cycle, providing a chronological record that demonstrates ongoing compliance rather than a single point-in-time snapshot.
In practice
- Maintain a digital record of building safety information against BSA Section 88 requirements
- Demonstrate Golden Thread compliance to the Building Safety Regulator and Building Control
- Capture, host, and version-control fire safety information across the lifecycle of the HRB
- Provide Accountable Persons with a single source of truth for safety case submissions
06 Incident response, evacuation & training
When Fire & Rescue Services arrive at an incident, they have minutes to understand a building they have never been inside. Pre-incident plans are typically paper documents with limited spatial context. Evacuation drills rely on signage that occupants have walked past without noticing. Building familiarisation for new safety staff takes weeks of physical walkarounds.
Twinflow models double as pre-incident planning and training assets. Fire services can review building geometry, riser locations, dry riser inlets, and access routes before deployment. Building safety teams can run evacuation tabletop exercises against the actual model. New estates staff can familiarise themselves with the building remotely before stepping on site.
In practice
- Share pre-incident plans with Fire & Rescue Services through a navigable spatial model
- Run evacuation walkthroughs and PEEPs reviews against an accurate 3D record
- Onboard new estates and building safety staff with remote spatial familiarisation
- Support resident and tenant awareness with accessible escape route visualisations
We review your fire strategy, FRA, building safety case, and Golden Thread obligations. Capture scope is tailored to the building tier, regulatory status (HRB or non-HRB), and the specific fire safety questions the model needs to answer for your Responsible Person, Accountable Person, or fire engineer.
Our surveyors deploy professional-grade LiDAR and photogrammetry across every floor, riser, plant room, and escape route. Capture is phased around building operations to avoid disruption to occupants, with fire doors, signage, and compartmentation features captured at the detail required for FRA and strategy use.
For external wall fire safety, our drone surveying partner captures the full envelope using high-resolution photogrammetry and AI-assisted thermal imaging. Outputs feed directly into PAS 9980 assessments and façade remediation tracking, with imagery anchored to building geometry.
Scan data is compiled, calibrated, and published to our secure web platform within 24 to 48 hours. Role-based access is configured for fire engineers, Responsible Persons, Accountable Persons, FRAs, insurers, and enforcing authorities, with audit logs maintained for compliance purposes.
Subsequent fire safety inspections, FRA cycles, and remedial works are captured back into the model through scheduled re-surveys and AI-assisted asset and observation logging. The record becomes a living compliance asset rather than a static deliverable.
For estates with statutory fire safety obligations, Twinflow represents a fraction of the cost of remediation, enforcement action, or insurance loading triggered by incomplete fire safety evidence. The Building Safety Act has made the cost of getting this wrong personal, criminal, and substantial.
Engineered for the buildings under the highest scrutiny.
Golden Thread compliance, safety case evidence, and ongoing Accountable Person obligations.
External wall surveys, compartmentation evidence, and resident communication assets.
Compartmentation in clinical environments, evacuation strategy support, and PEEPs documentation.
Boarding accommodation, lecture theatre escape modelling, and multi-occupancy compliance.
Sensitive fire strategy development where compartmentation must respect listed fabric.
BS 9999 compliance, guest evacuation planning, and Responsible Person evidence.
Section 156 obligations, multi-tenant fire safety information, and FRA hosting.
Large-volume compartmentation, sprinkler coverage records, and means of escape verification.
Spatial baselines for strategy development, BS 9999 and BS 9991 assessments, and design assurance.
Fire Safety Order compliance, FRA evidence hosting, and remedial action tracking.
Building Safety Act obligations, Golden Thread records, and safety case submissions.
Pre-visit familiarisation, finding capture inside the model, and re-inspection efficiency.
Day-to-day compliance management, contractor coordination, and audit readiness.
Fire strategy coordination, escape route verification, and design-stage compliance modelling.
Defensible evidence packages for Gateway submissions and ongoing oversight.
Pre-loss documentation, risk profiling, and post-incident investigation support.
Pre-incident planning, building familiarisation, and operational deployment briefing.
Defensible fire safety evidence. Built for the regulations your buildings will be measured against..
Stop relying on PDFs, outdated drawings, and disconnected inspection records. Twinflow provides the high-fidelity spatial data and hosted compliance environment you need to demonstrate fire safety obligations to regulators, insurers, and residents.